Key Points
- To use design as a new gym member retention strategy, start by auditing the full new-member journey, then removing friction such as crowded pathways, intimidating transitions, and highly exposed workout areas that can make beginners feel uncomfortable.
- Use a 3-3-3 strategy to help new members enjoy visiting three times per week for their first three weeks by creating a visible but low-pressure safe zone, a simple whole-body workout path, and clear, jargon-free signage.
- Optimize zoning with balanced equipment density, open circulation, recovery areas, and wearable-technology connection points.
- Encourage new members’ integration into the community with social touchpoints, a visible coaching hub, opt-in progress recognition, and clear displays for classes and events, making it easier for members to form relationships, seek support, and participate beyond solo workouts.
Step 1: Audit Your Servicescape
Research published by the National Institutes of Health confirms that “the physical servicescape, including spatial layout, aesthetics, convenience, ambient conditions, and cleanliness, significantly affects consumers’ perceptions, emotions, and ultimately their level of engagement in exercise activities.”
To use this to your advantage, start with doing an audit.
Complete each of the following steps in sequence, since each builds on the last.
- Map every friction point from the front door to the first piece of equipment. Walk the path a brand-new member takes and note every moment of concern, like unclear signage, crowded corridors, or equipment that feels out of place.
- Evaluate the front-desk-to-floor transition. Identify whether a new member gets a clear visual cue about where to go next, or faces an intimidating area with no obvious starting point.
- Evaluate each area for how welcoming it is to less-experienced members. Try to create spots where first-time or beginner gym-goers can feel safe trying new exercises, preferably areas that are less crowded but not out of sight of employees or trainers.
- Document sightlines and exposure points where members feel watched. High-visibility zones tend to trigger self-consciousness, particularly in the first few visits.
Once your audit is complete, you can prioritize your list of design changes based on that.
Step 2: Implement the 3-3-3 Strategy
The 3-3-3 Strategy: Get a member to enjoy visiting 3 times per week for their first 3 weeks to improve their retention odds. Here are some tips to help with that:
- Map a dedicated “Safe Zone” building off of step 3 from the audit, where new members can orient themselves, try foundational movements, and learn equipment without feeling observed by experienced lifters. Positioning this area away from high-traffic lifting sections reduces self-consciousness significantly.
- Design a whole-body workout flow that guides a new member from warm-up through strength to cool-down without forcing them to navigate the entire floor. This can improve both early exercise adoption and retention by reducing social anxiety.
- Post clear, jargon-free signage at each zone so members self-navigate confidently without needing staff assistance every visit.
Step 3: Optimize Zoning and Equipment Density
- Integrate wearable technology connection points. Wearable technology is 2026’s #1 fitness trend. Charging docks, NFC tap points, or tablet mounts will give tech-forward members a reason to stay engaged with their data and your gym.
- Allocate dedicated space for recovery zones. Stretching areas, foam rolling stations, and even a small compression therapy corner signal that your facility supports different members and needs, plus the full fitness cycle, not just the workout itself.
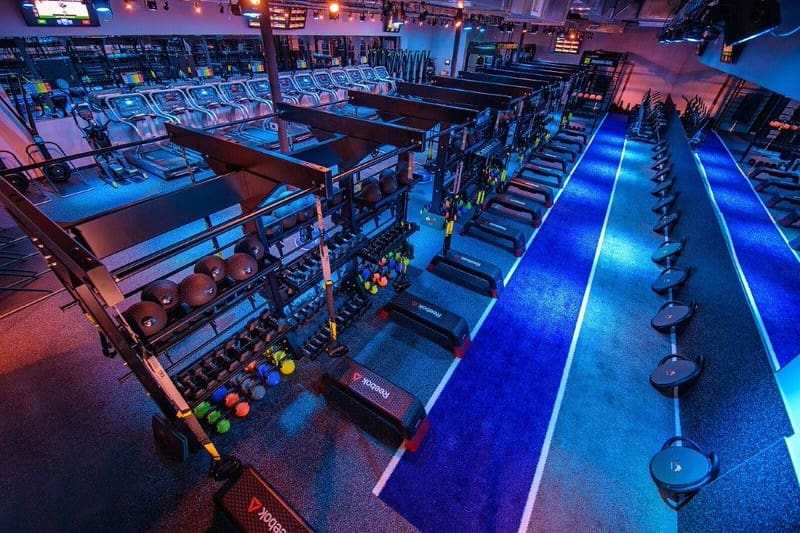
- Balance equipment density to prevent peak-hour bottlenecks. Aim for clear sightlines between stations and enough circulation space that members never feel trapped in a queue. Overcrowding during rush hours is a documented driver of member dropout.
Step 4: Enhance Atmosphere Through Lighting and Interior Design
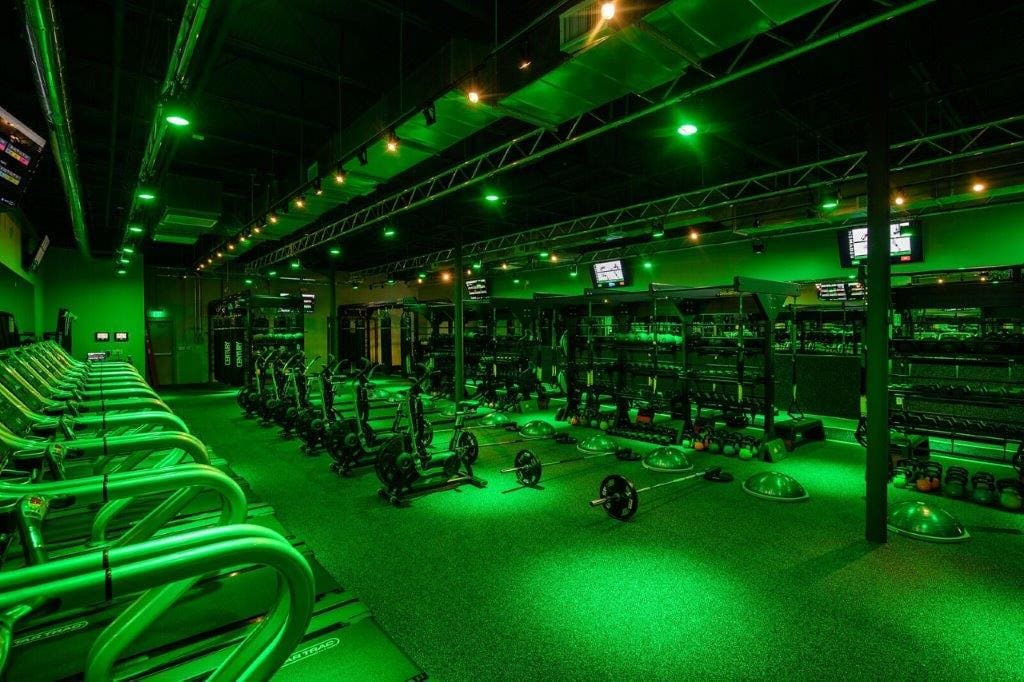
- Map your lighting by zone. Install high-intensity, cool-toned LED lighting over strength and cardio areas to promote alertness and energy. Shift to warmer, lower-lumen fixtures in stretching, yoga, or recovery zones. The contrast reinforces behavioral cues, so members feel where they should push and where they should slow down.
- Apply color psychology deliberately. High-intensity zones tend to perform better with bold accent colors (like deep reds, oranges, or saturated blues) that correlate with elevated arousal. Recovery and mobility areas benefit from muted greens, soft neutrals, or cool grays, which is associated with calm and reduced perceived exertion.
- Specify materials that communicate cleanliness and durability. Matte, scratch-resistant surfaces, sealed rubber flooring, and seamless wall panels all signal that the facility is maintained to a high standard. Members read material quality as a proxy for hygiene, and hygiene concerns remain a leading driver of gym cancellations.
- Align every design choice with your brand position. A boutique strength gym and a wellness-focused recovery studio should look and feel fundamentally different. Consistent typography on signage, a curated equipment color palette, and cohesive décor communicate that the space was designed with intention, not just assembled from a catalog.
Gym Member Retention Strategies That Build Community
In 2026, a gym can have almost everything, yet still struggle to retain members if the space gives people no reason to feel connected.
As such, your gym must create opportunities for members to be recognized, build relationships, and see their progress as part of a larger club culture.
Create Intentional Connection Points
Design a small, inviting social touchpoint near but not directly inside the workout floor.
This could be a coffee counter, hydration station, lounge seating, community table, or post-class gathering area where members can naturally pause and interact before leaving.
The goal is not to turn every gym into a café. It is to give members a comfortable place to have a quick conversation with a trainer, celebrate a completed class with friends, or meet another member without standing awkwardly beside equipment.
Give Coaches a Visible Home Base
Instead of having trainers circulate without a clear place to meet members, create a dedicated coaching hub near key training zones.
A small consultation table, visible trainer station, or semi-private goal-setting nook makes support feel available and normalizes asking for help.
This kind of space also creates more natural opportunities for quick form checks, program adjustments, milestone conversations, and personal-training introductions.
When coaching feels accessible rather than intimidating or sales-driven, members are more likely to stay engaged with their fitness goals.
Design for Recognition and Progress
Build in tasteful places to celebrate effort and milestones without exposing members who prefer privacy.
For example, use a digital community screen to highlight class attendance, challenge participation, upcoming events, or member achievements on an opt-in basis.
You can also create a dedicated assessment or goal-review area with a scale, body-composition tool, mobility screen, or consultation seating.
Make Group Experiences Easy to Discover
If your club offers classes, challenges, workshops, or small-group training, make them visible from high-traffic areas.
A well-placed schedule display, event wall, digital calendar, or clearly branded studio entrance helps members notice opportunities they may not have sought out on their own.
Members who participate in the broader life of the club are more likely to develop routines and relationships that make their membership feel harder to replace.
Want to build member loyalty through design?
The Optimal team offers new design and renovation services that’ll keep new members coming back past week three. With 1,000+ completed projects, we know how to translate retention psychology into designs that work.
Call 954.888.5960 or fill out this form to schedule a consultation with us.
Join the Journey!