Facility Type & Client: Fitness and wellness studio serving Yoga, Pilates, and Barre members of the Longfellow Clubs
Scope of Work: Barre room, reception, and yoga studio renovation design, plus the addition of a custom recovery space design
Project Scale: 7,500 square feet
Elevating a Dated Space
The Longfellow Clubs sought to update their existing facility, including their barre studio design and Pilates studio design, to create a fresh, inviting, and modern “Zen” experience.
The previous space felt dated and failed to provide the atmosphere required to engage current members and impress new members.
The ownership team wanted a complete transformation that would align with modern standards and would ensure that the member experience would be elevated to new levels.
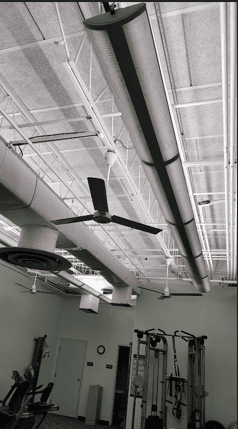
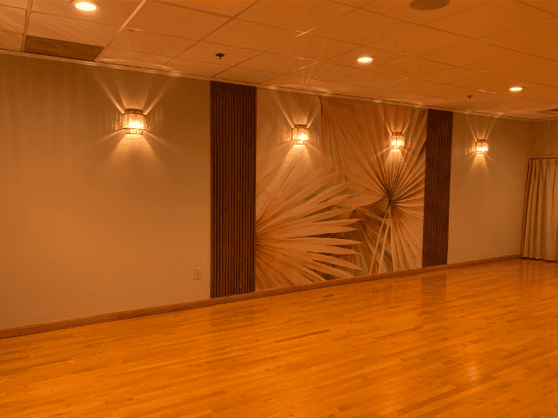
Lumina's exercise space design before renovation
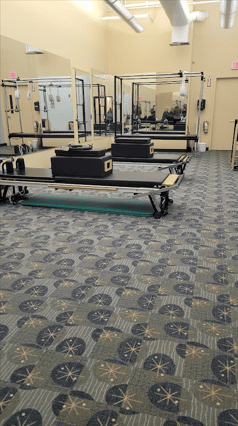
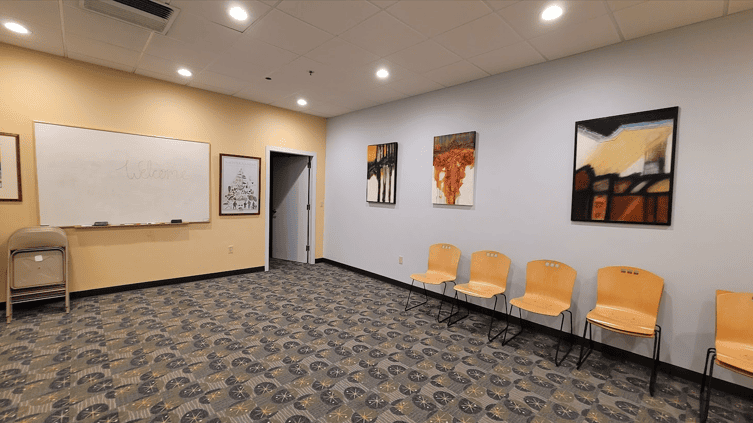
Lumina’s pilates room design before renovation
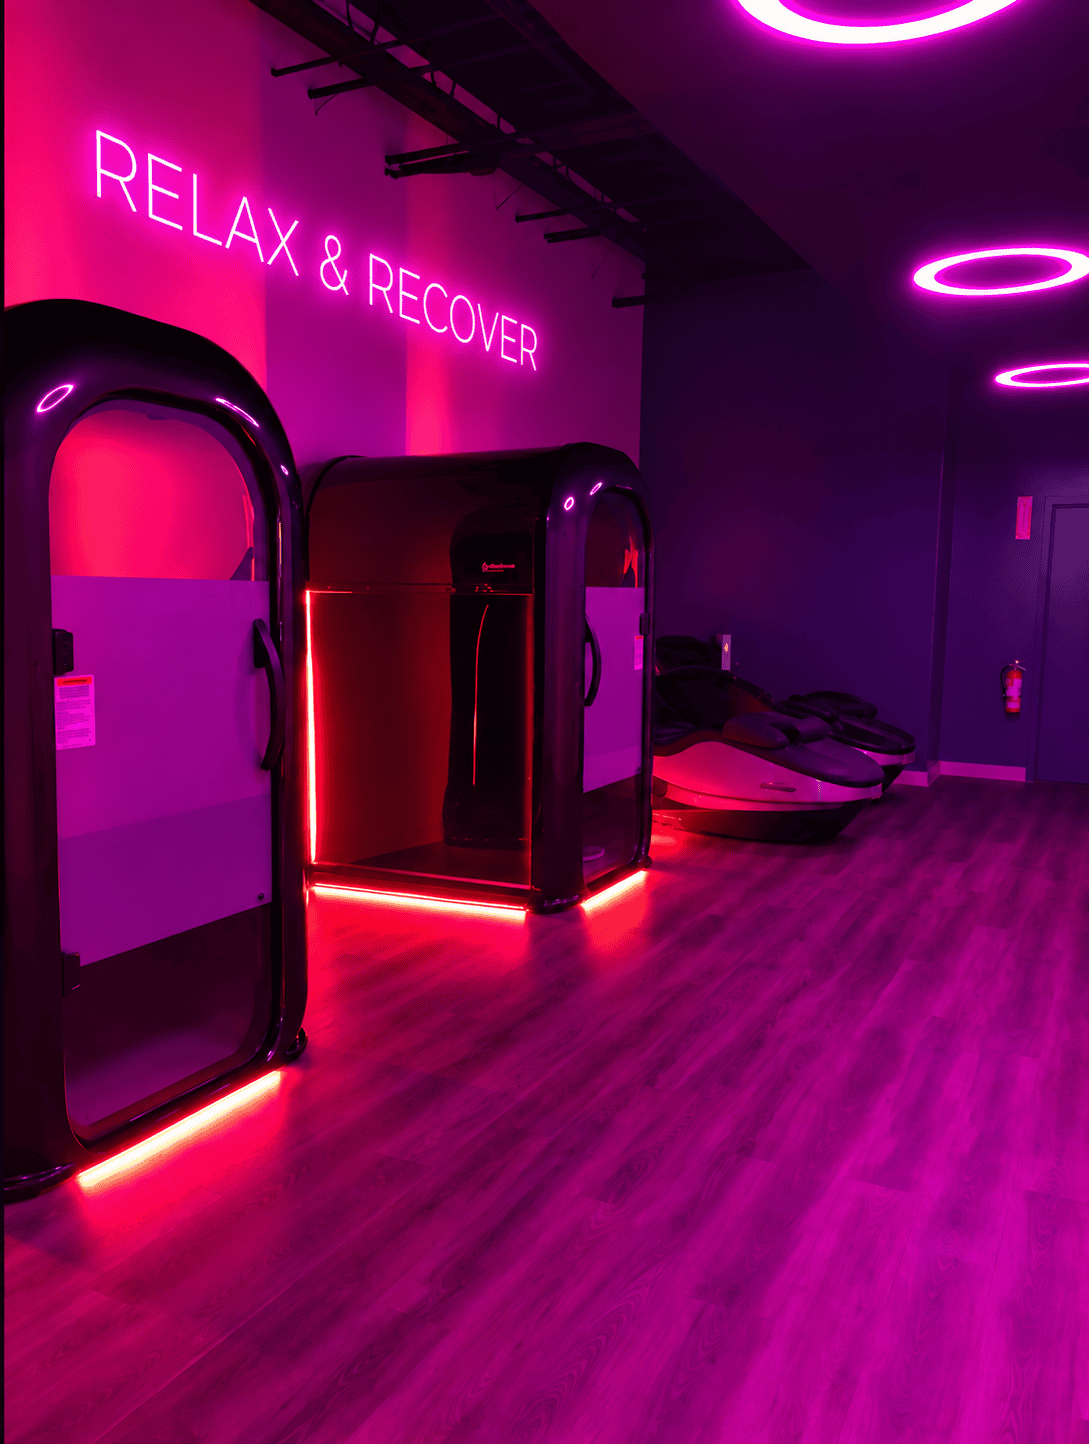
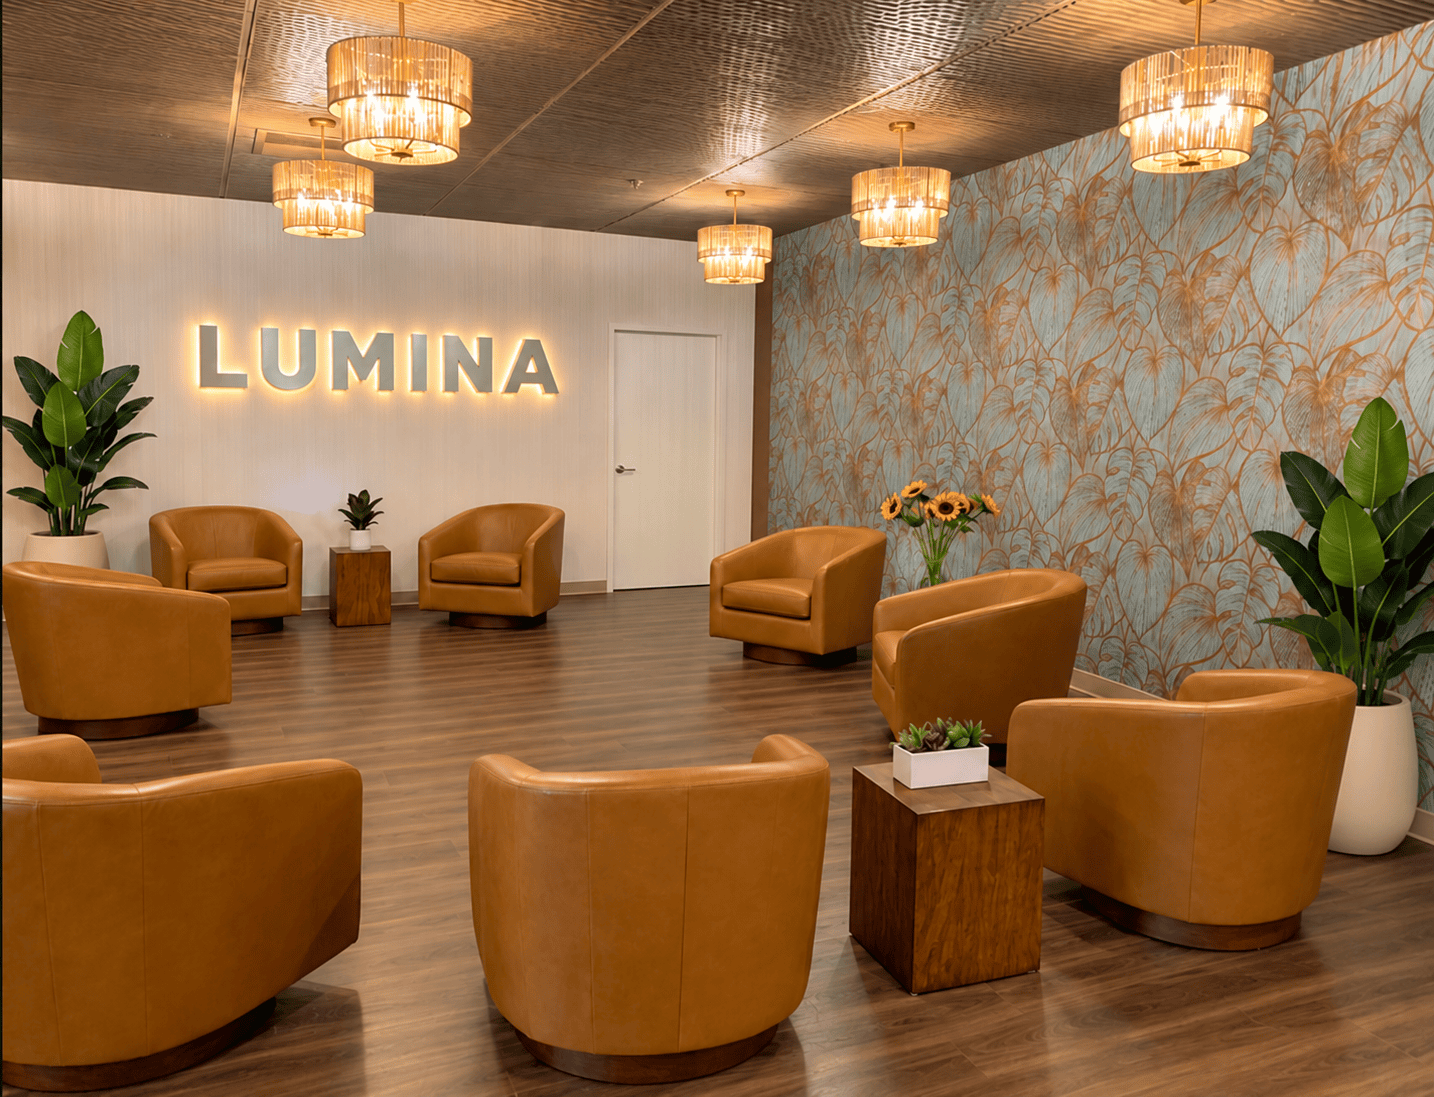
Lumina’s recovery room, a new design by ODSI
Design Strategy & Execution
We approached the project with a central design concept rooted in a warm, inviting, and upscale aesthetic.
Layout & Flow: Spaces and rooms were strategically repurposed to maximize user-friendliness for both members and staff, ensuring seamless movement and accessibility.
Atmosphere & Finishes: The design integrated soothing accent and colored lighting throughout, new earth-tone flooring, custom graphics, and Feng Shui-inspired finishes.
Specialized Recovery Integration: A brand-new wellness sanctuary was introduced to meet the growing demand for post-workout restoration.
A Project-Specific Challenge
A key challenge arose in figuring out how to blend certain existing finishes with the new design elements. However, our extensive experience helped us pivot efficiently, ultimately leading us to update more of the existing finishes with fresh, cohesive color palettes.
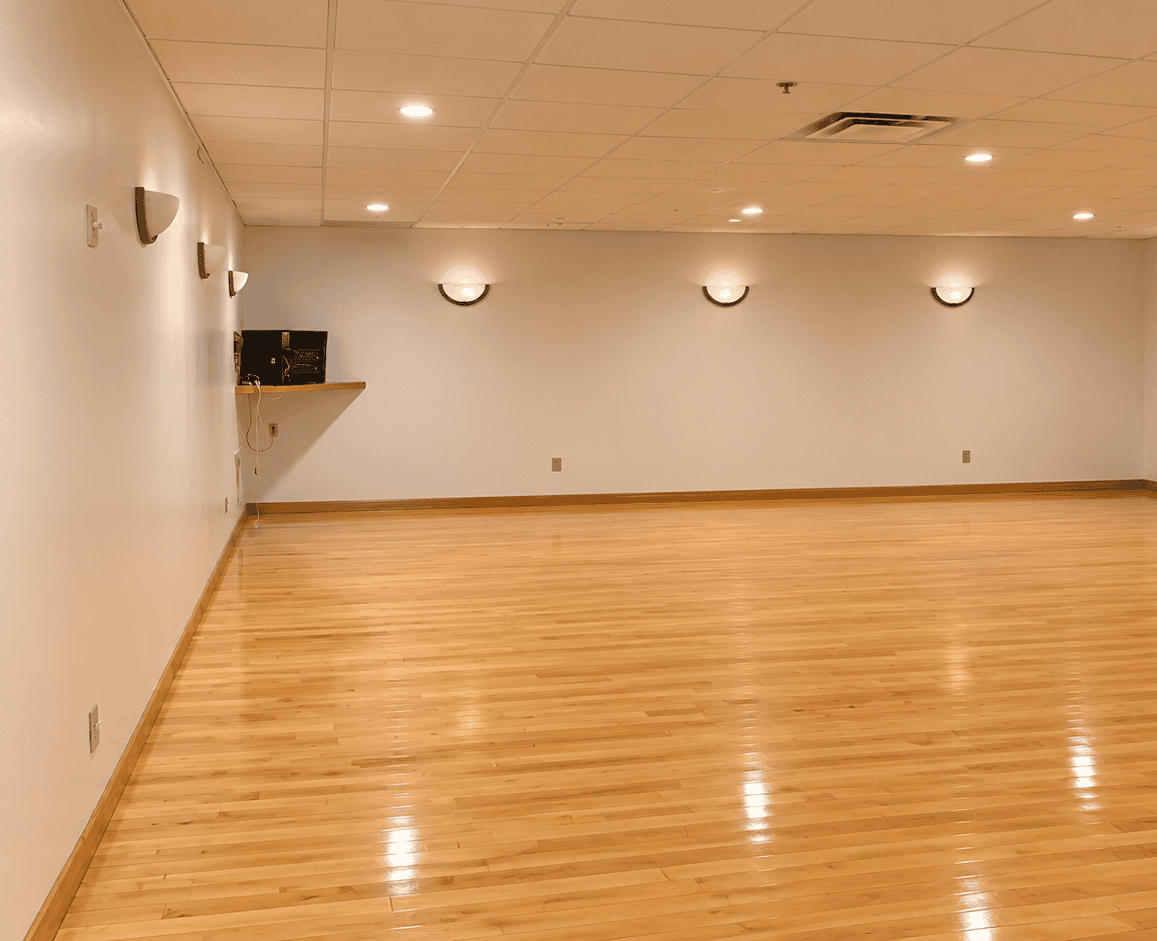
Lumina’s barre room design before renovation
Lumina’s barre room design after renovation
Results & Impact
Since redesigning, the transformation has yielded incredible feedback and tangible business growth:
Surging Engagement: Class attendance has increased across all new mind-body classes.
High Demand for Recovery: The newly introduced recovery space has become a massive hit, with high demand requiring members to book in advance.
Standout Spaces: The newly improved lobby and Pilates areas receive the strongest positive responses from users.
Market Differentiation: The project has substantially elevated the facility, making it a premier mind-body destination in the marketplace.
How the Optimal DSI team did it: We listened closely to our client, considering their goals, desired changes, and budget before crafting their tailored design.
Lumina’s reception design before renovation
Lumina’s reception design after renovation
Expert Pilates, Yoga, or Barre Studio Design or Renovation Services
With over 1,000 projects completed across 48 states and 33 countries, the team here at Optimal Design Systems International is all set to help with your project, be it a new build or renovation.