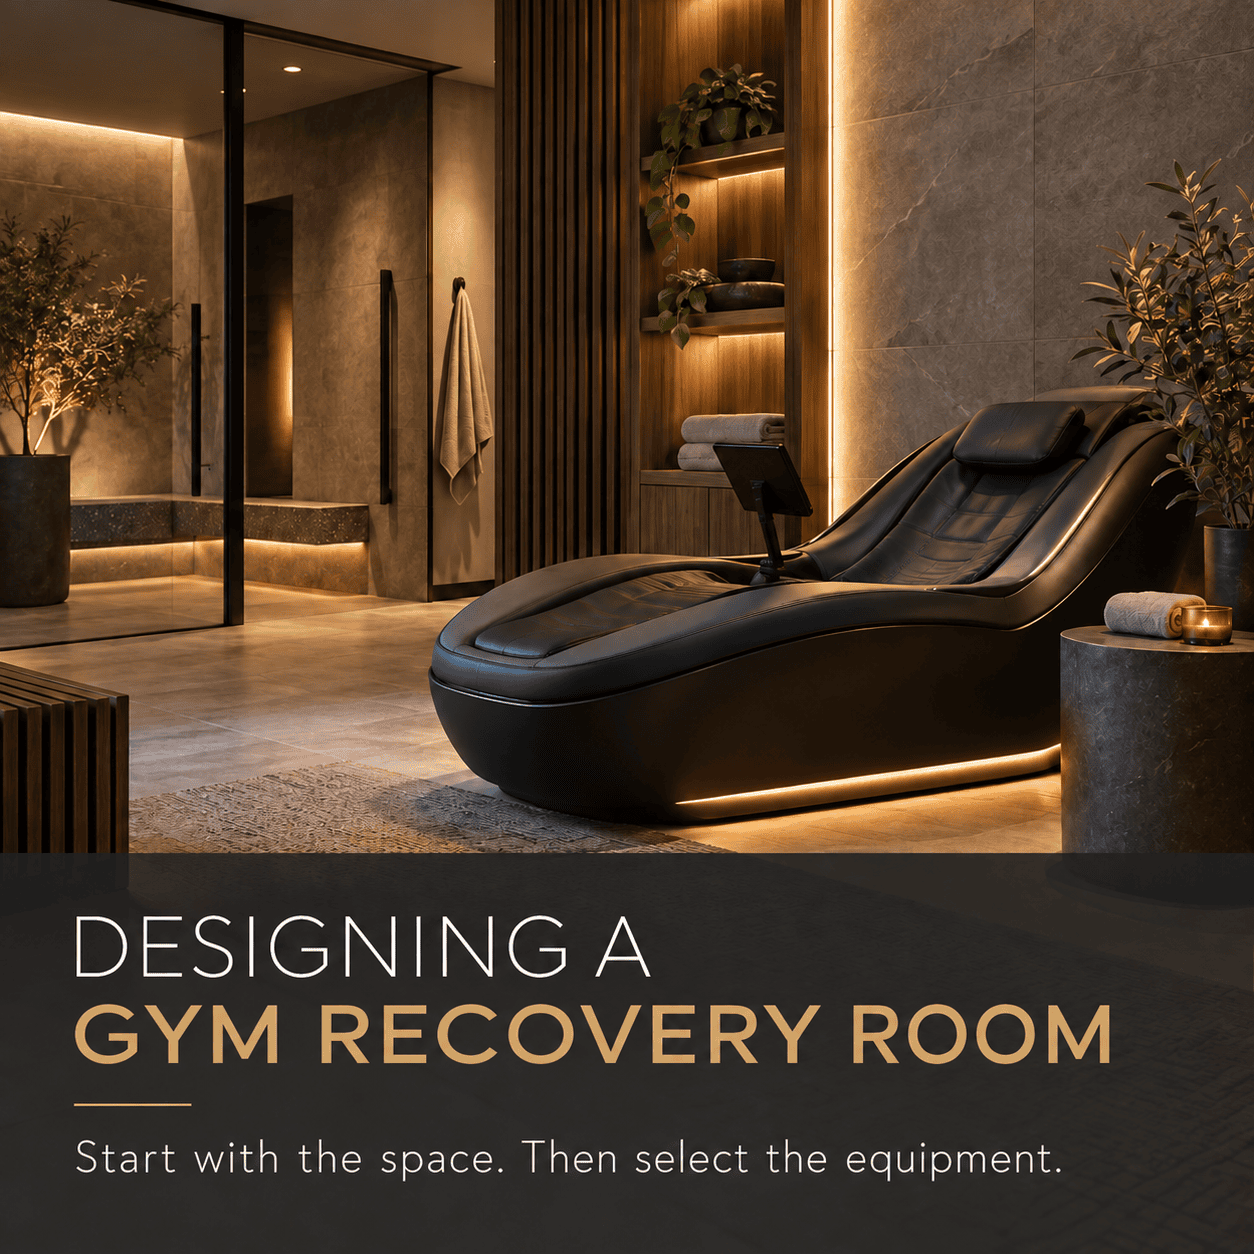
Key Points
A gym recovery room supports mobility work, self-myofascial release, and low-intensity cooldowns, offering a noticeably calmer atmosphere than the main gym floor.
Gyms add recovery areas to boost member experience, retention, and premium membership value while offering a lower-intimidation touchpoint for new and wellness-focused members.
The best model, plan, or layout depends on available footprint, budget, and target audience, ranging from a recovery corner to a 1,500–2,500 sq. ft. dedicated zone, with equipment ideas scaling from foam rollers and mats to bookable heat, cold, and compression technology.
To design one, map the transition path from training areas, zone the space by noise and privacy, plan infrastructure before equipment, and build in flexibility so the space doesn’t become obsolete as trends evolve.
Table of Contents
What Is a Gym Recovery Room?
A gym recovery room or area is a space that supports mobility work, self-myofascial release, low-intensity cooldowns, and relaxation, especially for post-workout sessions.
It can range from a simple corner with basic stretching tools to a private space with bookable wellness amenities.
It’s different from a standard stretching area because it has a noticeably calmer atmosphere than the main gym floor and it helps members shift from high-stimulation training toward cooldown, mobility, and decompression.
Why Are So Many Gyms Adding Recovery Areas?
Many gyms are adding recovery areas because their benefits include improving the member experience, supporting retention and repeat visits, differentiating the facility, strengthening premium membership value, and creating opportunities for wellness upgrades or paid services.
These areas can create a lower-intimidation touchpoint for many key groups: new members, returning exercisers, wellness-focused members, and people visiting the club on lower-intensity days.
As it is becoming widely accepted, recovery zones can increase gym member retention, with the ability to track how much the space improves usage frequency, member satisfaction, premium-package conversion, or perceived membership value.
Which Model or Idea Is Right for Your Gym?
It depends on the available footprint, budget, target audience, goal, and your ability to operate the space safely. Bigger is not always better.
In our experience, a space with helpful instructions, clean tools, accessible storage, and staff-led introductions can create more value than an expensive but underused piece of recovery technology.
If you’re a smaller gym, start with a recovery corner or space and review actual member behavior before expanding.
According to Club Automation, recovery corners are suited to occupy approximately 400 to 800 square feet, while larger recovery zones may use 1,500 to 2,500 square feet.
Please note that it’s important to validate this against local code, equipment clearances, accessibility requirements, and your facility’s operating model.
| Model | Best For | Typical Components | Key Planning Priority |
|---|---|---|---|
| Recovery corner | Smaller gyms, studios, apartment gyms | Mats, foam rollers, bands, straps, wall storage, mirrors, instructional graphics | Make recovery accessible without obstructing member flow |
| Recovery zone | Mid-market clubs and facilities | Assisted stretching, compression equipment, relaxation seating, digital programming | Establish distinct zones and practical usage rules |
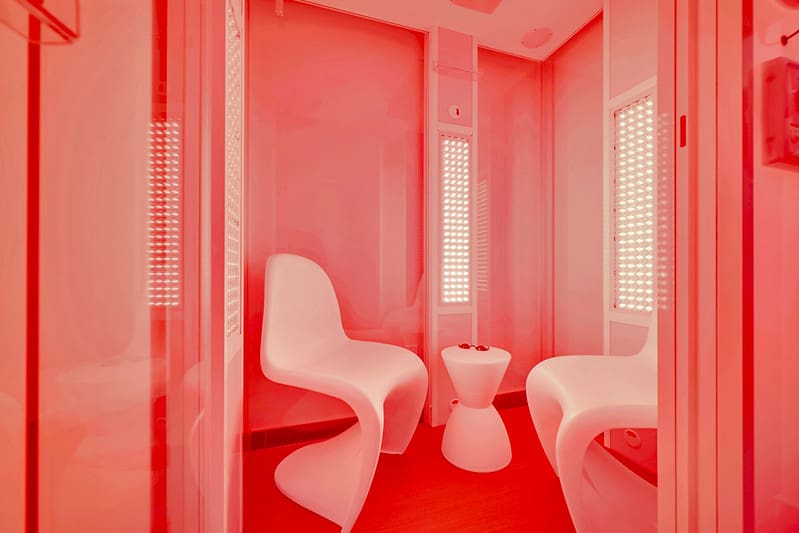
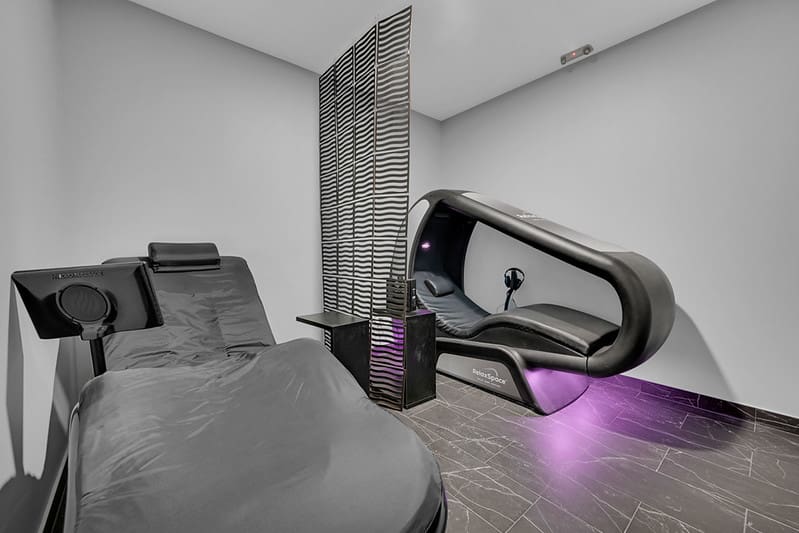
| Recovery room | Premium clubs and wellness facilities | Private or bookable recovery equipment, red light, heat/cold options like a commercial cold plunge, aqua lounge units | Address utilities, hygiene, staffing, and privacy |
| Recovery suite | Boutique concepts and premium upsell facilities | Curated multi-modality recovery experience: infrared red-light sauna, full-body red-light bed, hyperbaric oxygen chamber, etc. | Build a reliable booking, service, and revenue model |
Equipment/Amenity Ideas by Budget
Equipment/amenity ideas range from low-cost mobility tools like mats and foam rollers to premium, destination-style spaces with bookable technology, heat or cold amenities, and private relaxation areas.
Basic mobility and self-guided recovery tools should be the starting point for most facilities. For example, foam rolling is commonly used, but facilities should still take care to present it responsibly and pair it with clear member instructions.
The American Council on Exercise offers practical foam-rolling guidance for gym members that can help inform recovery-room signage, staff education, and digital programming.
Advanced equipment is not automatically necessary.
As gym designers, one thing we always remind our clients who are considering investing in heat, cold, water-based, or high-powered recovery modalities is to always confirm requirements, maintenance/cleaning, insurance, supervision needs, electrical capacity, ventilation, plumbing, drainage, and local regulations beforehand.
| Investment Level | Suggested Inclusions | Appropriate Use Case |
|---|---|---|
| Foundation | Durable flooring, mirrors, mats, foam rollers, massage balls, resistance bands, stretching straps, storage, instructional graphics | Any gym introducing recovery without major renovation |
| Enhanced | Percussion tools, assisted stretching equipment, compression systems, relaxation seating, digital programming | Mid-market facilities seeking a visible premium amenity |
| Destination | Bookable recovery technologies, sauna or infrared options, contrast-therapy components, private relaxation spaces | Premium clubs with sufficient utilities, operating capacity, and member demand |
How to Design a Recovery Room
To design a gym recovery room, first plan the layout and infrastructure by positioning tools naturally, separating quiet or wet-area amenities from training zones, and confirming utilities before selecting equipment.
Then, it’s equally important to layer in storage, sensory design, and clear signage, so the space feels intentional and members know how to use it.
Here’s a step-by-step breakdown:
Map the transition path. Place self-guided mobility tools along the natural route from training areas to showers, changing rooms, or exits, so recovery feels like a seamless next step rather than a detour.
Zone by noise and privacy. Keep quieter, more private, heat-based, or water-based amenities further away from noisy free-weight, functional training, or HIIT areas so they can actually feel restorative.
Plan infrastructure before equipment. Confirm ventilation, drainage, plumbing, electrical capacity, cleaning access, and accessible clearances first. Retrofitting these later is far more disruptive and costly than building them in from the start.
Add concealed storage. Use wall-mounted, built-in, or hidden storage so tools stay organized instead of cluttering the floor.
Layer in atmosphere. Use dimmable lighting, natural materials, comfortable seating, and acoustic treatment to create a calmer contrast with the main gym floor.
Guide usage with signage. Add visible instructions, QR-linked videos, or digital screens explaining simple cooldown and mobility protocols so members can use the space confidently.
Pro tip: You don’t have to make your area resemble a luxury spa. The goal is just to create a clear sensory and functional transition from training to recovery.
The most effective recovery room layouts simply establish a visible purpose, enough clearance for comfortable use, and a clear connection to the rest of the member journey.
Future-Proofing Tips and Strategies
To future proof your recovery zone, prioritize adaptable infrastructure like flexible zones, over-provisioned electrical capacity, movable elements, and timeless finishes over trend-driven equipment, so the space can evolve.
Here are some design-centered future-proofing tips:
- First, decide whether recovery will be included with membership, a premium price upgrade, or offered through individual sessions, and whether it will be staffed, self-directed, or both.
- Avoid built-in platforms, permanent partitions, and highly specialized utility placements.
- Over-provision electrical and data capacity now because most recovery technologies need dedicated circuits, specialized connections, or data access.
- Use movable elements to define zones, like modular furniture, privacy screens, adjustable lighting, and simple changes in flooring or ceiling treatment.
- Anchor the room in durable materials, balanced lighting, and a coordinated palette, then let technology, graphics, and accessories serve as the changeable layer.
As we discussed in our article “Beyond the Wow Factor: How to Design Recovery Spaces That Won’t Become Obsolete” which was published in Club Insider’s August 2026 issue, the biggest risk in recovery-room design isn’t picking the wrong equipment today, it’s building a space so tightly around today’s equipment that it can’t adapt tomorrow.
Need Help With Your Recovery Zone?
With over 1,000 gym and spa projects completed across 48 states and 33 countries, our team at ODSI knows how to best fold a recovery or wellness zone into a new build or renovation.
Just call 954.888.5960 or click here to schedule a consultation with us.
Join the Journey!