Key Points
Gym design is a retention tool. Layout, acoustics, lighting, and spatial flow all shape how members feel during and after a workout. A facility that feels intuitive, energizing, and well-maintained earns loyalty that no marketing campaign can replicate.
Prioritize functional space. Dedicate 30–40% of total floor area to movement-based training zones like functional rigs, open turf, and multi-use areas. This allocation directly reflects where modern member demand is concentrated and where revenue-generating programming lives.
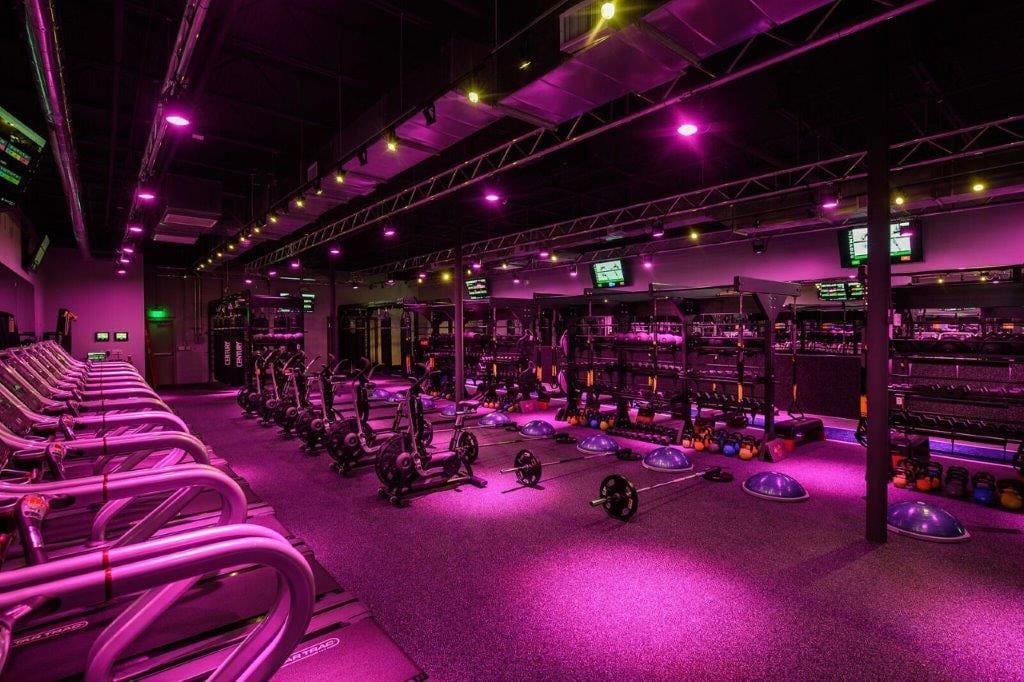
Lighting is strategic, not decorative. Varied illumination (warm tones in recovery zones, high-intensity cool light over lifting platforms) defines spatial identity and influences member performance. A thoughtfully lit gym communicates professionalism before a single rep is completed.
Operational flow determines profitability. A visually impressive facility that is difficult to clean, staff, or supervise will erode margins over time. Maintenance pathways, storage access, and sightlines must be built into the plan from day one.
Expertise converts vision into ROI. Partnering with expert commercial gym designers like us ensures that aesthetic ambitions, compliance requirements, and operational realities are reconciled before construction begins, not after.
Table of Contents
Before You Start: What You Need to Know About Gym Design in 2026
Today, gym design is a strategic business decision that shapes member retention, brand identity, and property value.
What once passed as a functional facility (rows of treadmills under fluorescent lighting, a stack of free weights in a concrete basement) no longer meets the expectations of today’s members or investors.
Modern commercial design has evolved into the creation of integrated wellness ecosystems, where spatial planning, sensory experience, and operational efficiency converge into a single cohesive environment.
As we wrote in our 2026 Boutique Gym Trends article, members walk in expecting an experience, not just access to equipment.
This shift carries measurable financial weight. Intentionally designed fitness ecosystems in commercial properties accelerate real estate sales cycles and command higher valuation premiums, making the gym floor as strategically important as any other revenue-generating asset in a development.
Developers and property managers who treat fitness spaces as afterthoughts are leaving leasing velocity and real dollars on the table.
And in a saturated fitness market where a competing facility may open two blocks away, the physical environment often becomes the deciding factor in a member’s choice of facility.
Our role as commercial gym designers has grown accordingly. We specialists bridge the gap between architecture, exercise science, and brand strategy, translating a business’s goals into layouts that drive revenue and reduce churn.
Design is no longer delegated to equipment vendors or interior decorators working in isolation. It’s a discipline in its own right.
How to Design A Gym in 2026: 9 Essential Steps
We’ll briefly walk through the full commercial gym design process below, and you can see the sections that follow this one for a closer look at each step.
Step 1 — Define the Business Model and Member Experience: Establish the facility’s primary audience, training model, programming mix, and desired brand position before choosing finishes or equipment.
A luxury health club, performance training facility, apartment gym, and boutique studio may share equipment categories, but each requires a different balance of privacy, community, recovery, and open training space.
Step 2 — Site Analysis and Feasibility: Before any floor plan is sketched, a thorough site analysis establishes what is structurally and operationally possible.
We offer site analysis services that can help you with this. A feasibility study at this stage also prevents expensive structural surprises during build-out.
Step 3 — Selecting the Right Designers: Not every design firm understands the operational demands of a commercial gym. This is what separates profitable and functional gyms from merely attractive ones.
Among many other concerns, personal training workflows, programming, and member management touchpoints all inform exercise facility design. Look for partners with a documented track record across varied facility types, like our team at Optimal Design (ODSI).
We have a record of over 1,000 completed projects across 48 states and 33 countries, and we know how to translate operational and long-term realities into smart design decisions.
Step 4 — Create the Layout Draft and Select Equipment: Develop a floor plan that separates cardio, strength, free weights, functional training, recovery, and social or assessment areas according to traffic flow and intensity.
Prioritize movement-based training space, keep noisy high-output activities away from quieter recovery zones, and maintain clear routes for members and staff.
Select and order equipment only after the layout is validated, ensuring every piece fits the programming model, required clearances, power needs, and service access.
Step 5 — Plan with Operations in Mind: To protect yourself from issues and cut back on future costs, ensure staffing, cleaning, maintenance, supervision, storage, and energy use are considered in the early design stage.
Protect staff sightlines across active zones, create accessible maintenance routes, and provide dedicated storage that keeps accessories from becoming clutter or safety hazards.
Step 6 — Design for Member Retention: Build retention into the floor plan by creating spaces that support connection, accountability, and a more comfortable member experience.
Dedicated group training areas, progress-assessment zones, recovery spaces, and social touchpoints encourage members to spend more time in the facility and return consistently.
Inclusive layouts, clear wayfinding, and approachable training zones also help reduce the intimidation that can lead newer members to disengage.
Step 7 — Design Psychology, Lighting, and Atmosphere: Use lighting, acoustics, color, materials, and visual order to give each zone an intentional emotional purpose.
Cooler, brighter lighting can support alertness in lifting and cardio areas, while warmer and more subdued lighting better suits yoga, stretching, and recovery settings.
Cohesive materials, controlled noise, and thoughtfully angled equipment also reduce sensory overload and help newer members feel more comfortable using the space.
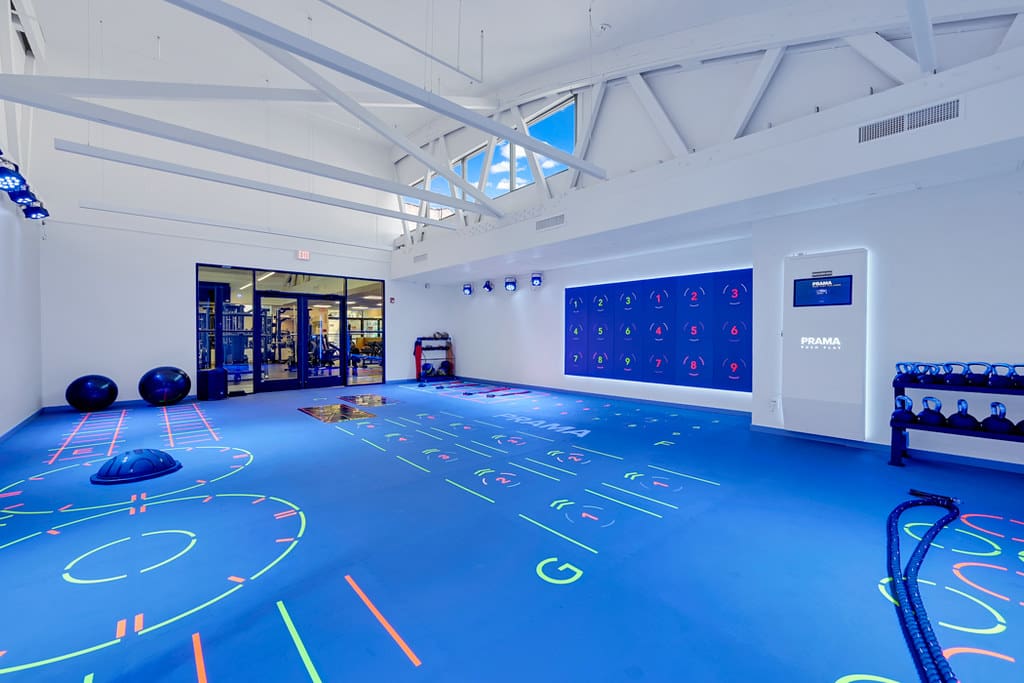
Step 8 — Integrate Functional Training, Luxury, and Technology: Plan flexible areas for HIIT, mobility, active recovery, and group training, with appropriate flooring, storage, ceiling clearance, and equipment spacing.
For premium facilities, incorporate privacy features, hospitality-led materials, wellness amenities, and intentional negative space rather than filling every available square foot with equipment.
Build power, data, Wi-Fi, AV infrastructure, and modular capacity into the design early so connected equipment, virtual programming, and assessment technology can evolve without major retrofits.
Step 9 — Conceptual 3D Modeling and Floor Planning: This is where zone placement, traffic flow, and equipment sightlines are tested before a single dollar is spent on construction. The involvement of a qualified designer is essential at this stage.
Design software has real value, but it’s no substitute for a seasoned gym designer’s expertise.
A skilled designer sees how placement, flow, sightlines, lighting, branding, building systems, and operations all connect, and knows how to catch issues before they become costly during construction.
Software is great for visualizing and documenting those calls, but it can’t make the strategic decisions itself.
How to Create A Gym Layout/Facility Floor Plan
As gym designers, we consistently identify spatial zoning as the primary lever that separates high-performing facilities from underutilized ones.
The decisions you make about where equipment sits, how traffic flows, and which activities share proximity will shape the member experience every single day.
More open functional training space is now a standard in the industry.
Modern gym trends recommend dedicating more or less 30% of total floor area to open functional training space, reserving that square footage for bodyweight movement, plyometrics, and multi-directional work rather than fixed machines.
And that allocation pays off in engagement. Open space signals possibility to members rather than limitation.
Zoning for traffic flow is equally critical.
High-intensity HIIT areas generate noise, heat, and lateral movement. Placing them adjacent to stretching or recovery zones creates friction and discomfort for both user groups.
A common pattern is to position high-energy zones near natural light and ventilation, while recovery areas anchor quieter corners or perimeter walls.
Equipment orientation also shapes confidence.
Staggered sightlines, where equipment faces walkways or mirrors at slight angles rather than dead-on, reduce the self-consciousness that drives beginner drop-off, making the floor feel less like a performance stage.
Zone Type | Recommended Placement | Primary Function |
|---|---|---|
Functional Training | Central floor, open perimeter | HIIT, mobility, group formats |
Strength/Free Weights | Mirrored walls | Powerlifting, hypertrophy |
Cardio Equipment | Perimeter or elevated tier | Cardio, warm-up, steady-state |
Recovery/Stretching | Quieter corners, low traffic | Cool-down, flexibility |
For a step-by-step framework including a site audit, member flow, equipment placement, software, and more, read our article How to Design a Gym Layout and Floor Plan in 2026.
How to Plan For Operational Efficiency and Staff Flow
As both designers and consultants, we know that a gym that works for your members must first work for your team.
The decisions made at the design stage directly determine how safely and cost-effectively your facility operates for years to come.
Our design team fully believes that staff workflow is not an afterthought, but a structural priority.
When your team cannot monitor the floor clearly, safety incidents increase, and liability exposure grows with them.
Strategic staff positioning supported by unobstructed sightlines across all training zones allows a lean team to supervise a large floor effectively.
And just as environmental psychology studies show that strategic equipment orientation helps members focus inward and build confidence, proper sightlines help staff project a calm, responsive presence across the entire space.
Operational design wins tend to cluster around four practical decisions:
Sightline planning: Position reception and staff stations at elevated or central vantage points. Avoid tall equipment clusters or partition walls that create blind spots in high-traffic zones.
Maintenance access corridors: Route utility lines, power outlets, and floor anchors with service access in mind. Equipment that requires moving surrounding pieces for a simple repair creates real floor disruption and lost revenue hours.
Storage optimization: Built-in, zone-specific storage for accessories, mats, and resistance bands reduces floor clutter, improving both safety and the visual cleanliness that retains members long-term. Dedicated storage per zone cuts retrieval time and keeps equipment where it belongs.
Energy efficiency: LED lighting with occupancy sensors, zoned HVAC, and energy-rated equipment contribute meaningfully to lower overhead. Sustainable choices at the design stage pay back reliably over a facility’s operational lifetime.
How to Design Gyms for Member Retention and Community
The gym interior you build shapes not just how members train, but whether they stay, and the business case for retention-focused design is impossible to ignore.
Acquiring a new member costs far more than keeping an existing one, and the design is one of the most direct levers available to operators.
Retention is rooted in belonging. When members feel connected to a space, to a community, to a shared identity, they renew.
Group training zones are central to this. Research cited by Les Mills shows that members who attend group classes are 20% more likely to maintain their membership than those who work out alone.
Dedicated group zones signal to prospects that this facility is built for connection, not just cardio.
Retention Zones worth prioritizing in your floor plan:
Group training floor — Open, flexible space sized for classes of 15 to 30 members, with sightlines to an instructor position
Wellness café or social lounge — A dwell area that extends time on-site and deepens community ties
Assessment and progress tracking zone — Designated space for body composition scans, InBody terminals, or coach check-ins that create accountability loops
Inclusive design elements — Accessible equipment bays, gender-neutral changing areas, and sensory-considerate lighting that communicates welcome to every member demographic
Social hubs like cafés, lounge seating, or recovery stations tend to work better as transitional spaces rather than isolated add-ons.
Position them near high-traffic corridors where post-workout conversations happen naturally.
And assessment zones build loyalty by making progress visible, because a member who sees measurable results has a concrete reason to return.
How to Best Use Psychology, Lighting, and Atmosphere in Gym Design
Lighting as an operational tool shapes member behavior zone by zone.
High-intensity, cool-toned lighting in lifting and cardio areas raises alertness and supports peak output.
Warmer, dimmed illumination in stretching, yoga, or recovery zones signals the nervous system to downshift.
As fitness industry expert Grace DeSimone noted in Athletic Business’ article on How Lighting Changes the Group Fitness Environment, “You can redesign a room to get the mood and response you want from your participants by changing nothing but the lighting. It can motivate or it can subdue.”
Tip from the experts: Invest in dimming capabilities for rooms. A room that cannot transition between high-energy and recovery settings forces members to choose between overstimulation and inadequate intensity. Neither supports long-term retention.
Color palettes and material cohesion reduce what designers call sensory load, the cumulative cognitive fatigue that comes from visually cluttered spaces.
A cohesive palette, typically anchored by two or three complementary tones, lets members focus on their workout rather than being distracted by their surroundings.
Matte finishes on walls, rubber flooring with consistent texture, and intentional use of contrast all work together to create an environment that feels deliberate rather than assembled.
Acoustics are equally foundational. Hard surfaces reflect sound; strategic placement of acoustic panels, rubber underlays, and soft-material zones absorbs it.
A premium, non-intimidating environment is quieter than most operators expect. That’s one where the baseline noise floor does not trigger a stress response in new members.
“The gym environment communicates your brand values before a single staff member speaks.” — A principle consistently observed across high-performing fitness facility design.
How to Plan A Functional Gym Design for Movement-Based Training
Functional environments demand deliberate spatial logic: enough room to sprint, hinge, rotate, and recover without congestion.
The transition from static machines to modular, multi-purpose equipment fundamentally changes your square footage math.
Functional rigs can replace several individual machines while supporting pull-ups, cable work, landmine presses, and band-resisted movements simultaneously.
This consolidation frees floor area for the open movement corridors that HIIT circuits, medicine ball drills, and mobility flows all require.
The rule of thumb in functional design is to maximize movement options per square foot, not equipment count.
Flooring is the most consequential material decision in a functional zone. Turf runs (typically 10 to 40 feet long) support sled pushes, farmer carries, and agility ladder drills.
Turf runs also provide a visual cue that separates high-intensity work from recovery areas. Rubber flooring (8mm to 12mm thickness) surrounds turf corridors to absorb the impact of kettlebell drops and barbell lifts.
Using both materials within one footprint creates intuitive zone boundaries without requiring walls or signage.
Storage discipline is equally critical. In practice, functional spaces accumulate clutter faster than any other area.
Loose bands, kettlebells, and foam rollers become trip hazards within hours of opening. Wall-mounted storage systems, integrated rig hooks, and clearly labeled floor positions for each equipment category keep sightlines clear.
Equipment organization also mitigates psychological safety risks by reducing direct visual confrontation between members, a concern that compounds in densely programmed functional zones.
Designing for HIIT, mobility, and active recovery within a single footprint requires zoning by intensity, not just activity type.
A tiered layout, like a high-output turf corridor at the center, strength-focused rig along one wall, and a low-profile recovery zone with foam rollers and stretching space at the perimeter, allows multiple training modalities to run simultaneously without interference.
Modality | Design Requirement | Key Equipment |
|---|---|---|
HIIT / Conditioning | Open turf corridor (min. 10 ft wide), high ceiling clearance | Sleds, battle ropes, plyometric boxes |
Mobility / Flexibility | Low-traffic perimeter zone, sprung or rubber flooring | Foam rollers, resistance bands, yoga mats |
Active Recovery | Subdued lighting, acoustic separation, soft surfaces | Massage guns, stretching frames, bolsters |
How to Design A Luxury Gym
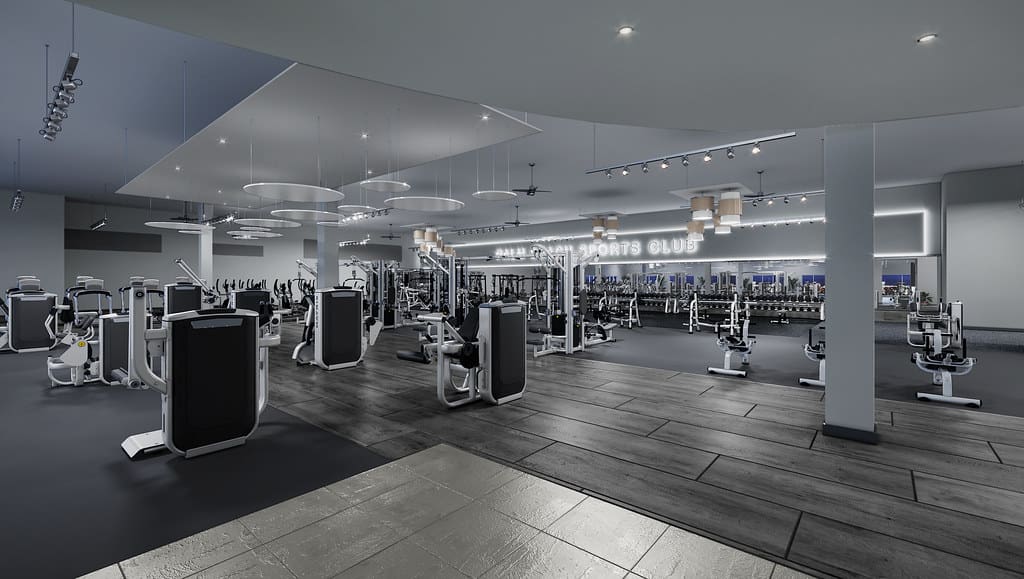
In our experience, premium design is defined not by what you add, but by what you choose to leave out.
That discipline separates truly elevated fitness environments from spaces that merely look expensive.
Material selection sets the tone immediately. Where standard commercial buildouts lean on rubber flooring and powder-coated steel, hospitality-grade environments demand layered textures: honed stone, brushed brass fixtures, acoustic timber panels, and seamless resin floors.
These finishes signal quality before a single piece of equipment is touched. But unlike purely industrial aesthetics, some luxury materials require careful maintenance planning to preserve their impact over time.
Privacy and exclusivity shape the entire spatial logic of a high-end facility.
High-net-worth members sometimes prioritize discretion above all else. Consider semi-private training pods, frosted glass partitions, and staggered sightlines as these all reduce the sense of being observed.
Wellness amenity integration has become a non-negotiable differentiator in the luxury segment.
Saunas, cold plunges, and dedicated recovery suites are no longer spa-only features. They are expected adjacencies to the training floor in country clubs, boutique studios, and luxury multi-family developments.
Negative space, the deliberate use of open and uncluttered areas, is perhaps the most underutilized tool in premium design.
Overcrowding a space with equipment communicates volume, while restraint communicates value.
Luxury Checklist
Hospitality-grade surface finishes (stone, timber, resin)
Semi-private training zones with visual barriers
Recovery suite: sauna, cold plunge, stretching lounge
Intentional negative space between equipment clusters
Curated lighting: warm ambient plus task-specific zones
The material and spatial decisions explored here set the stage, but sustaining a luxury experience long-term also increasingly depends on the technology infrastructure woven into the environment itself.
How to Integrate Technology and Future-Proof Your Gym
A well-planned design layout treats technology not as an add-on, but as a foundational layer, one that shapes every infrastructure, spatial, and equipment decision from the outset.
The facilities that retain members longest are those that make progress visible, measurable, and connected.
Infrastructure: Power, Data, and Connectivity
Every piece of connected equipment, from smart treadmills to app-linked strength stations, demands reliable power and data access beneath the floor or within the walls.
Planning conduit runs, dedicated circuits, and structured cabling pathways before construction begins is far less costly than retrofitting later.
Wi-Fi coverage should be engineered for density, not just range, since a busy floor can see dozens of devices active simultaneously.
Partnering with a network specialist during the design phase prevents the dead zones and bandwidth drops that frustrate members mid-session.
Designing for Hybrid Fitness
We’ve seen how hybrid programming, where in-person training integrates with virtual classes and on-demand content, now influences how zones are spatially arranged.
Screens, projection walls, and speaker arrays require dedicated mounting points, power drops, and acoustic treatment built into the room design.
A common pattern is to position hybrid class areas along a single wall to consolidate AV infrastructure while keeping sightlines open.
As a plus branded, tech-integrated zones consistently elevate the perceived value of a facility.
Assessment Zones and Modular Layouts
Tech-enabled assessment zones, areas equipped with body composition scanners, force plates, or VO2 measurement tools, drive measurable engagement.
Members are more likely to stay when they see progress, making tracking and dedicated assessment space a retention investment, not a luxury.
Beyond assessment, modular layouts with movable partitions and standardized power grids let operators swap equipment categories as trends evolve without costly renovation.
Future-proofing tip: Install conduit capacity at higher than 100% of your current needs — the equipment trends of the next five years will demand bandwidth and power infrastructure that does not yet exist at scale today.
What Do These Design Terms Mean?
Spatial Hierarchy
The organized sequencing of movement through a facility, guiding members intuitively from entry points through primary training zones to secondary amenities without signage dependency.
Functional Zoning
The deliberate division of a floor plan by training modality, separating cardio, free weights, strength machines, and recovery areas, to reduce congestion and improve member focus.
Sensory Load
The cumulative total of environmental stimuli a member processes at any moment, including sound, lighting intensity, visual clutter, and spatial density. According to environmental psychology research, visually coherent environments with consistent color palettes and clear spatial hierarchies actively reduce cognitive fatigue and stress for members.
Psychological Safety
Layout strategies designed to minimize visual confrontation, reduce intimidation, and create approachable entry points, particularly critical for newer members who may feel exposed in open training areas.
Operational Flow
The efficiency with which staff can navigate the facility for equipment maintenance, cleaning rotations, and member assistance without disrupting active training zones.
These five concepts do not operate in isolation. Decisions affecting one directly influence the others.
A zoning choice that improves functional separation, for example, may inadvertently create a high sensory load in a condensed area if equipment density is not managed carefully.
Recognizing these interdependencies is what separates reactive facility planning from genuinely strategic design.
Work With Our Team of Gym Designers
Our team here at ODSI provides a full suite of services, from design and renovation to other specializations like workplace fitness centers and luxury medical spas.
Reaching out early in your planning process tends to produce the best outcomes. Get in touch with us today by calling 954.888.5960, or you can click here to schedule a free consultation.
Join the Journey!